
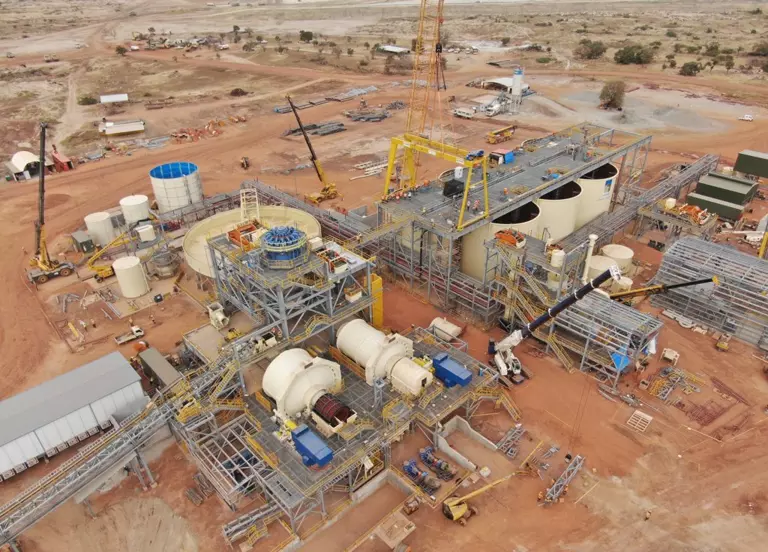
When a critical part fails, the biggest problem is often not the part itself. It is the time spent waiting for a replacement.
A mine can have a crusher, conveyor or pump ready for operation, but if one shaft, bushing, sleeve or mounting component is unavailable, the equipment may remain stopped. The same situation occurs in oilfield equipment and processing plants, where a relatively small machined component can hold up a much larger system.
For industrial operations in West Africa, replacement-part lead time can become especially important when equipment and spare parts come from overseas. If the original component is not in stock, the replacement may have to be manufactured, shipped and cleared before it reaches the site.
Precision machining offers another route when the failed component can be accurately defined and reproduced.
The idea is straightforward: instead of waiting only for the original spare part, a replacement can be manufactured from an engineering drawing, CAD model or, where necessary, the existing component itself.
But machining the replacement is only useful if the new part actually fits and performs in the equipment. That is why the way the critical component is defined, machined and inspected has a direct connection to downtime.
When One Critical Part Stops the Equipment
Most industrial machines contain many replaceable components, but only some of them are capable of stopping production when they fail.
A conveyor may continue operating after minor wear on one component, while a failed drive shaft brings the system to a complete stop.
A pump may remain structurally intact, but a worn shaft sleeve or damaged rotating component can prevent it from returning to service.
A processing machine may need only one replacement housing, bushing or mounting component before maintenance can complete the repair.
These are the parts that create a different sourcing problem.
The cost of the component may be relatively small compared with the cost of keeping the equipment idle. What matters is how quickly a technically suitable replacement can be obtained.
This is where precision machining becomes relevant to maintenance rather than simply manufacturing.
If the original spare can be supplied immediately, there may be no reason to manufacture another one. If the original spare has a long lead time, is unavailable, or is no longer produced, machining can provide a second route to the replacement.
Why Replacement Lead Time Matters in West Africa
Mining, oil and gas, and industrial processing operations across West Africa use equipment from many different manufacturers and countries of origin.
A replacement part therefore does not always come from a nearby source.
A maintenance team may know exactly which component has failed but still have to wait for the original manufacturer to confirm availability. If the component is made to order, the manufacturing lead time comes before transportation even begins.
For a critical part, that waiting period can be more important than the machining cost.
Precision machining changes the question from:
“When can the original supplier provide this part?”
to:
“Can this component be manufactured to the required specification within the time available?”
That does not mean every component should be reproduced locally or by a different supplier. The component still has to be technically suitable for machining, and its material and functional requirements need to be understood.
But for many conventional machined components, that alternative can be worth evaluating.
The Fastest Replacement Starts With the Right Information
When equipment is already down, there is a temptation to send a photograph of the failed component and ask for an immediate quotation.
A photograph is useful, but it rarely contains enough information to manufacture a precision replacement correctly.
The supplier needs to know what the component does inside the machine.
A shaft may have several diameters, but perhaps only two are bearing journals. A housing may contain several holes, but one bore may determine the position of the entire rotating assembly. A sleeve may look simple, but its inside diameter, outside diameter and length may determine the working clearance.
The important information is therefore not simply the overall shape.
It is the information that controls fit, alignment, movement and load transfer.
This is where a manufacturer can save time by identifying the critical features before machining begins.
A complete drawing or 3D model is the best starting point. If one is not available, the physical component can be measured and reconstructed.
The objective is to establish a manufacturing definition quickly enough to move the replacement forward without guessing at dimensions that affect the equipment.
A Worn Part Can Mislead the Replacement Process
This becomes particularly important when the failed component is being used as the reference.
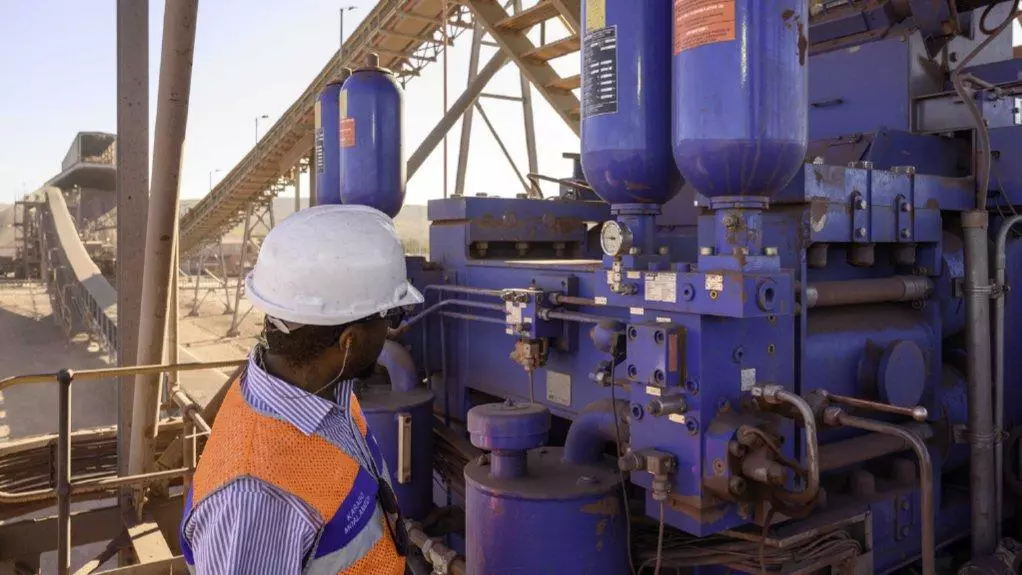
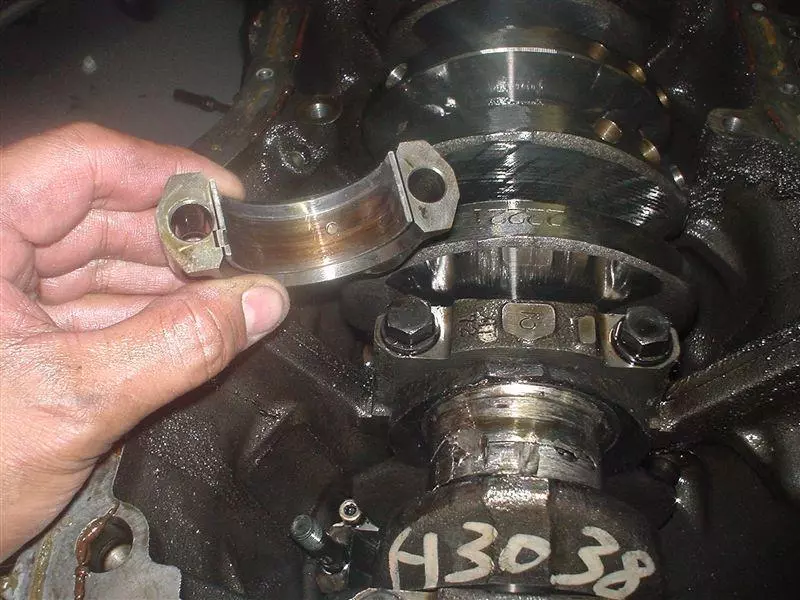
A worn part shows what happened during service. It does not necessarily show the original design.
For instance, if a shaft originally had a 50.00 mm bearing journal but now measures 49.82 mm, machining a replacement at 49.82 mm would simply reproduce the worn condition.
The same applies to a worn bore that has become larger, a pin that has become smaller, or a sealing surface that has been damaged.
Before machining starts, the manufacturer needs to distinguish between design dimensions and service-worn dimensions.
Sometimes the answer comes from an unworn feature. Sometimes the mating component provides the reference. Existing equipment drawings, bearing specifications, seal dimensions or other documentation may also establish the intended size.
This is one reason a replacement component should not be treated as a simple copy of the failed part.
Getting this decision wrong can result in a replacement that is manufactured quickly but still cannot return the equipment to service.
That does not reduce downtime. It extends it.
Precision Machining Has to Preserve the Features That Matter
Once the replacement geometry is established, the machining process has to be built around the critical features.
Consider a shaft used in rotating equipment.
The bearing journals may require tight diameter control. The shoulders determine axial positioning. Several functional diameters may need to remain concentric. A keyway may need to align with another feature. A threaded section may determine how the assembly is retained.
These relationships are more important than simply making every surface extremely accurate.
The same applies to a machined housing.
The bore diameter may be controlled tightly, but its position relative to the mounting face can be just as important. A bore that is the correct size but in the wrong location can still create alignment problems.
For suitable components and features, machining accuracy around ±0.005 mm can be achieved. Surface finishes around Ra 0.8 μm can also be produced where the application requires them.
The important point is not to put the tightest possible tolerance on every dimension.
It is to control the dimensions that affect the machine’s operation.
That approach can also help keep the manufacturing process efficient when a replacement is needed quickly.
The Machining Process Depends on the Critical Part
Different replacement components create different manufacturing problems.
A shaft, sleeve, pin or bushing will often rely heavily on CNC turning because the main functional features are cylindrical.
A housing, bracket, mounting plate or adapter may require CNC milling because the important features are located across several faces.
Some parts need both.
A turned shaft may require a milled keyway or flat. A housing may need several machining operations while maintaining the relationship between a bore and its mounting surfaces.
More complex components can require 5-axis machining when tool access or the number of setups becomes a problem.
The choice of process matters because every additional setup can create another opportunity for positional error.
For a critical replacement part, maintaining the relationship between functional features is often more important than simply selecting a machine with a high accuracy specification.
Workholding Can Affect Whether the Replacement Fits
This is an area that is easy to overlook when discussing downtime.
A CAD model does not show how a part will be held during machining.
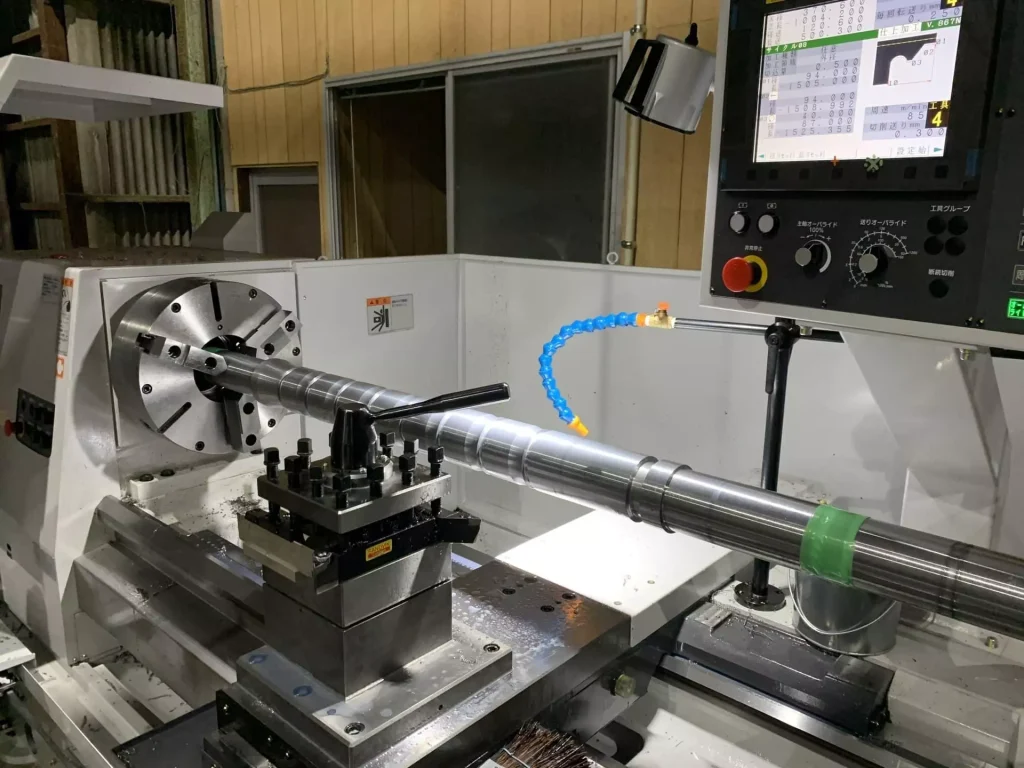
A long shaft can deflect under cutting forces. A thin-walled component can distort when clamped. A large housing may need careful support so that the part does not move during machining.
If the component is removed and repositioned between operations, the new setup has to establish a reliable reference.
For a shaft with several concentric features, keeping the relevant diameters within a controlled setup can help maintain their relationship.
For a housing, machining the bore from a controlled datum can be important when that bore has to align with the mounting face.
These are manufacturing decisions, but they directly affect downtime.
A replacement that has to be remachined after an installation problem is not a fast replacement.
Inspection Should Prevent a Second Trip to the Machine
When a critical replacement is urgent, inspection can sometimes be treated as something that happens after machining.
It should instead be part of the manufacturing plan.
The inspection points should reflect the reason the component is critical.
For a shaft, that may mean checking bearing journals, shoulder positions, concentricity-related features and threads.
For a housing, bore size and bore position relative to the mounting surfaces may be the important measurements.
Depending on the geometry and requirements, CMM inspection, a height gauge or thread gauges can be used.
The purpose is straightforward: catch a dimensional or positional problem before the part is shipped to the equipment site.
This matters even more for replacement parts going to a remote mining or industrial operation. If the component arrives and does not fit, the machining lead time starts again.
Inspection therefore becomes part of downtime control, not simply a quality-documentation exercise.
Mining Operations Need Replacement Parts That Match the Equipment
Mining equipment contains many components exposed to continuous loading, vibration, impact and abrasive environments.
Crushers, conveyors, pumps, mills and material-handling systems can all contain machined components that eventually need replacement.
A shaft or bushing may not be particularly complicated to manufacture, but its absence can prevent a much larger machine from operating.
This is one reason precision replacement machining can be relevant to mining operations in West Africa, including operations in Ghana, Guinea, Sierra Leone and Liberia.
The country itself does not change the basic machining process.
What matters is the relationship between the equipment, the failed component and the time required to obtain a replacement.
If an imported spare is going to take too long and the component can be accurately reproduced, machining creates another option for maintenance planning.
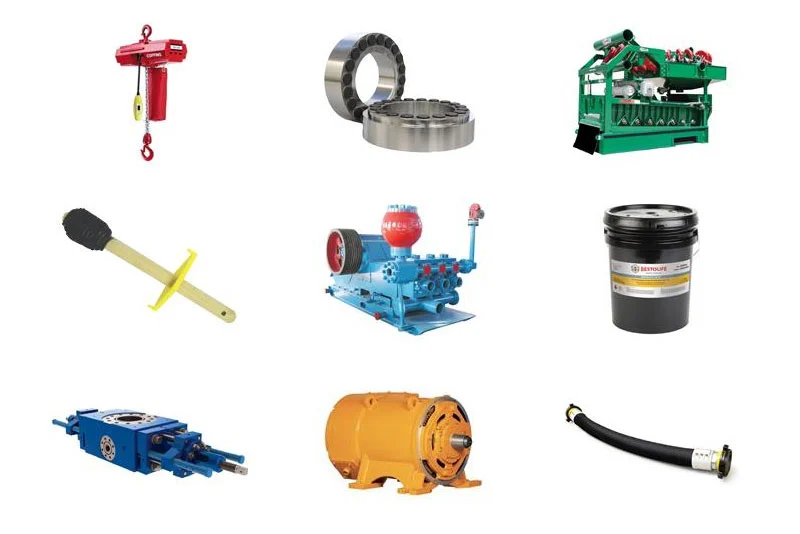
Oilfield Equipment Makes Part Accuracy Equally Important
Oilfield equipment presents similar replacement challenges.
A shaft, sleeve, housing or other machined component may have to work under pressure, vibration, temperature, corrosion or repeated loading.
The replacement therefore has to match more than the visible geometry.
Material specification, dimensional tolerances, surface finish and any required treatment can all affect whether the component is suitable for its operating environment.
For operations in Nigeria and other West African oil and gas environments, this can make the engineering definition of the replacement just as important as the machining itself.
A part that arrives quickly but has the wrong material or an incorrect functional dimension is not a successful downtime solution.
The objective is to shorten the time to a usable replacement, not simply the time to a machined component.
Processing Plants Can Reduce Risk Through Planned Replacement
Not every critical part needs to be manufactured after it fails.
If a processing plant has a component that is known to wear periodically, the best opportunity may come during scheduled maintenance.
The existing component can be inspected before failure, its dimensions can be documented, and a replacement can be prepared in advance.
Once the drawing has been established, future replacements become much simpler.
The maintenance process changes from:
failed part → identify dimensions → engineer replacement → machine → inspect → ship
to something closer to:
known part → controlled drawing → manufacture spare → inspect → hold for maintenance
That difference can remove several uncertainties from a future breakdown.
It is one of the practical ways precision machining can contribute to reducing downtime over the longer term.
Emergency Replacement and Planned Spare Parts Are Different Problems
An emergency replacement is usually driven by one question:
How quickly can the equipment get back into operation without compromising the component?
A planned spare has a different objective.
There is time to confirm material, establish the drawing, review tolerances, define inspection requirements and consider whether the component should be kept as a repeat spare.
For suitable jobs, machining can sometimes be completed in as little as three days. But machining time is only one part of the actual replacement timeline. Material availability, engineering review, quantity, finishing, inspection and transportation still have to be considered.
This distinction is particularly important for West African operations where the machining may take only a few days but international transportation can add additional time.
The useful metric is therefore not simply machining lead time.
It is the total time from identifying the failed component to having a usable replacement at the equipment site.
When Precision Machining Is Worth Considering
Precision machining makes the most sense when the component is both technically reproducible and important enough that waiting for the original spare creates a meaningful downtime risk.
A conventional shaft, bushing, sleeve, pin, flange, bracket, adapter or housing may be a good candidate if its geometry and material can be established.
An OEM replacement may still be preferable when the original component is readily available or when the part contains characteristics that cannot be reliably reproduced.
The decision should therefore consider the whole situation: the condition of the failed component, availability of engineering information, material requirements, machining complexity, inspection requirements and expected delivery time.
The machining price by itself does not tell you whether the replacement route makes sense.
The real comparison is between the time and cost of manufacturing the replacement and the time and cost of waiting for the alternative source.
The First Replacement Can Make the Next Breakdown Easier
There is another advantage to properly machining a critical replacement.
Once the component has been measured, engineered and manufactured, the information does not have to disappear when the equipment is repaired.
The final drawing can record the actual replacement dimensions. Material requirements can be documented. Critical tolerances can be identified. Inspection requirements can be retained.
The next time the same component is required, the maintenance team may already have everything needed to begin production.
This is especially useful for parts that are not frequently replaced but have a high impact when they fail.
The first replacement solves the immediate problem.
The documented replacement can help reduce the uncertainty of the next one.
Precision Machining for West Africa Is Ultimately About Time
For mines, oilfields and processing plants, the reason to consider precision machining is not simply that CNC machines can produce accurate parts.
It is because a critical replacement component can sometimes be manufactured without waiting for the complete original spare-parts route.
The process starts with the failed component and the equipment problem.
What part failed?
What caused it to become critical?
Which dimensions are worn?
Which dimensions control the fit?
What material is required?
Which machining process can reproduce the geometry?
How will the critical features be inspected?
Those questions determine whether machining can provide a useful replacement route.
When the answers are clear, a damaged shaft can become a new shaft, a worn bushing can become a replacement bushing, and a missing drawing can become a controlled manufacturing specification.
For industrial operations across West Africa, that can mean less time waiting for a critical part and more time getting the equipment back into service.
Precision machining does not eliminate equipment downtime. But when the right critical component can be manufactured accurately and within the required timeframe, it can reduce the amount of downtime caused simply by waiting for a replacement part.